
Do You Need a Permit to Build a Deck in Toronto and the GTA?
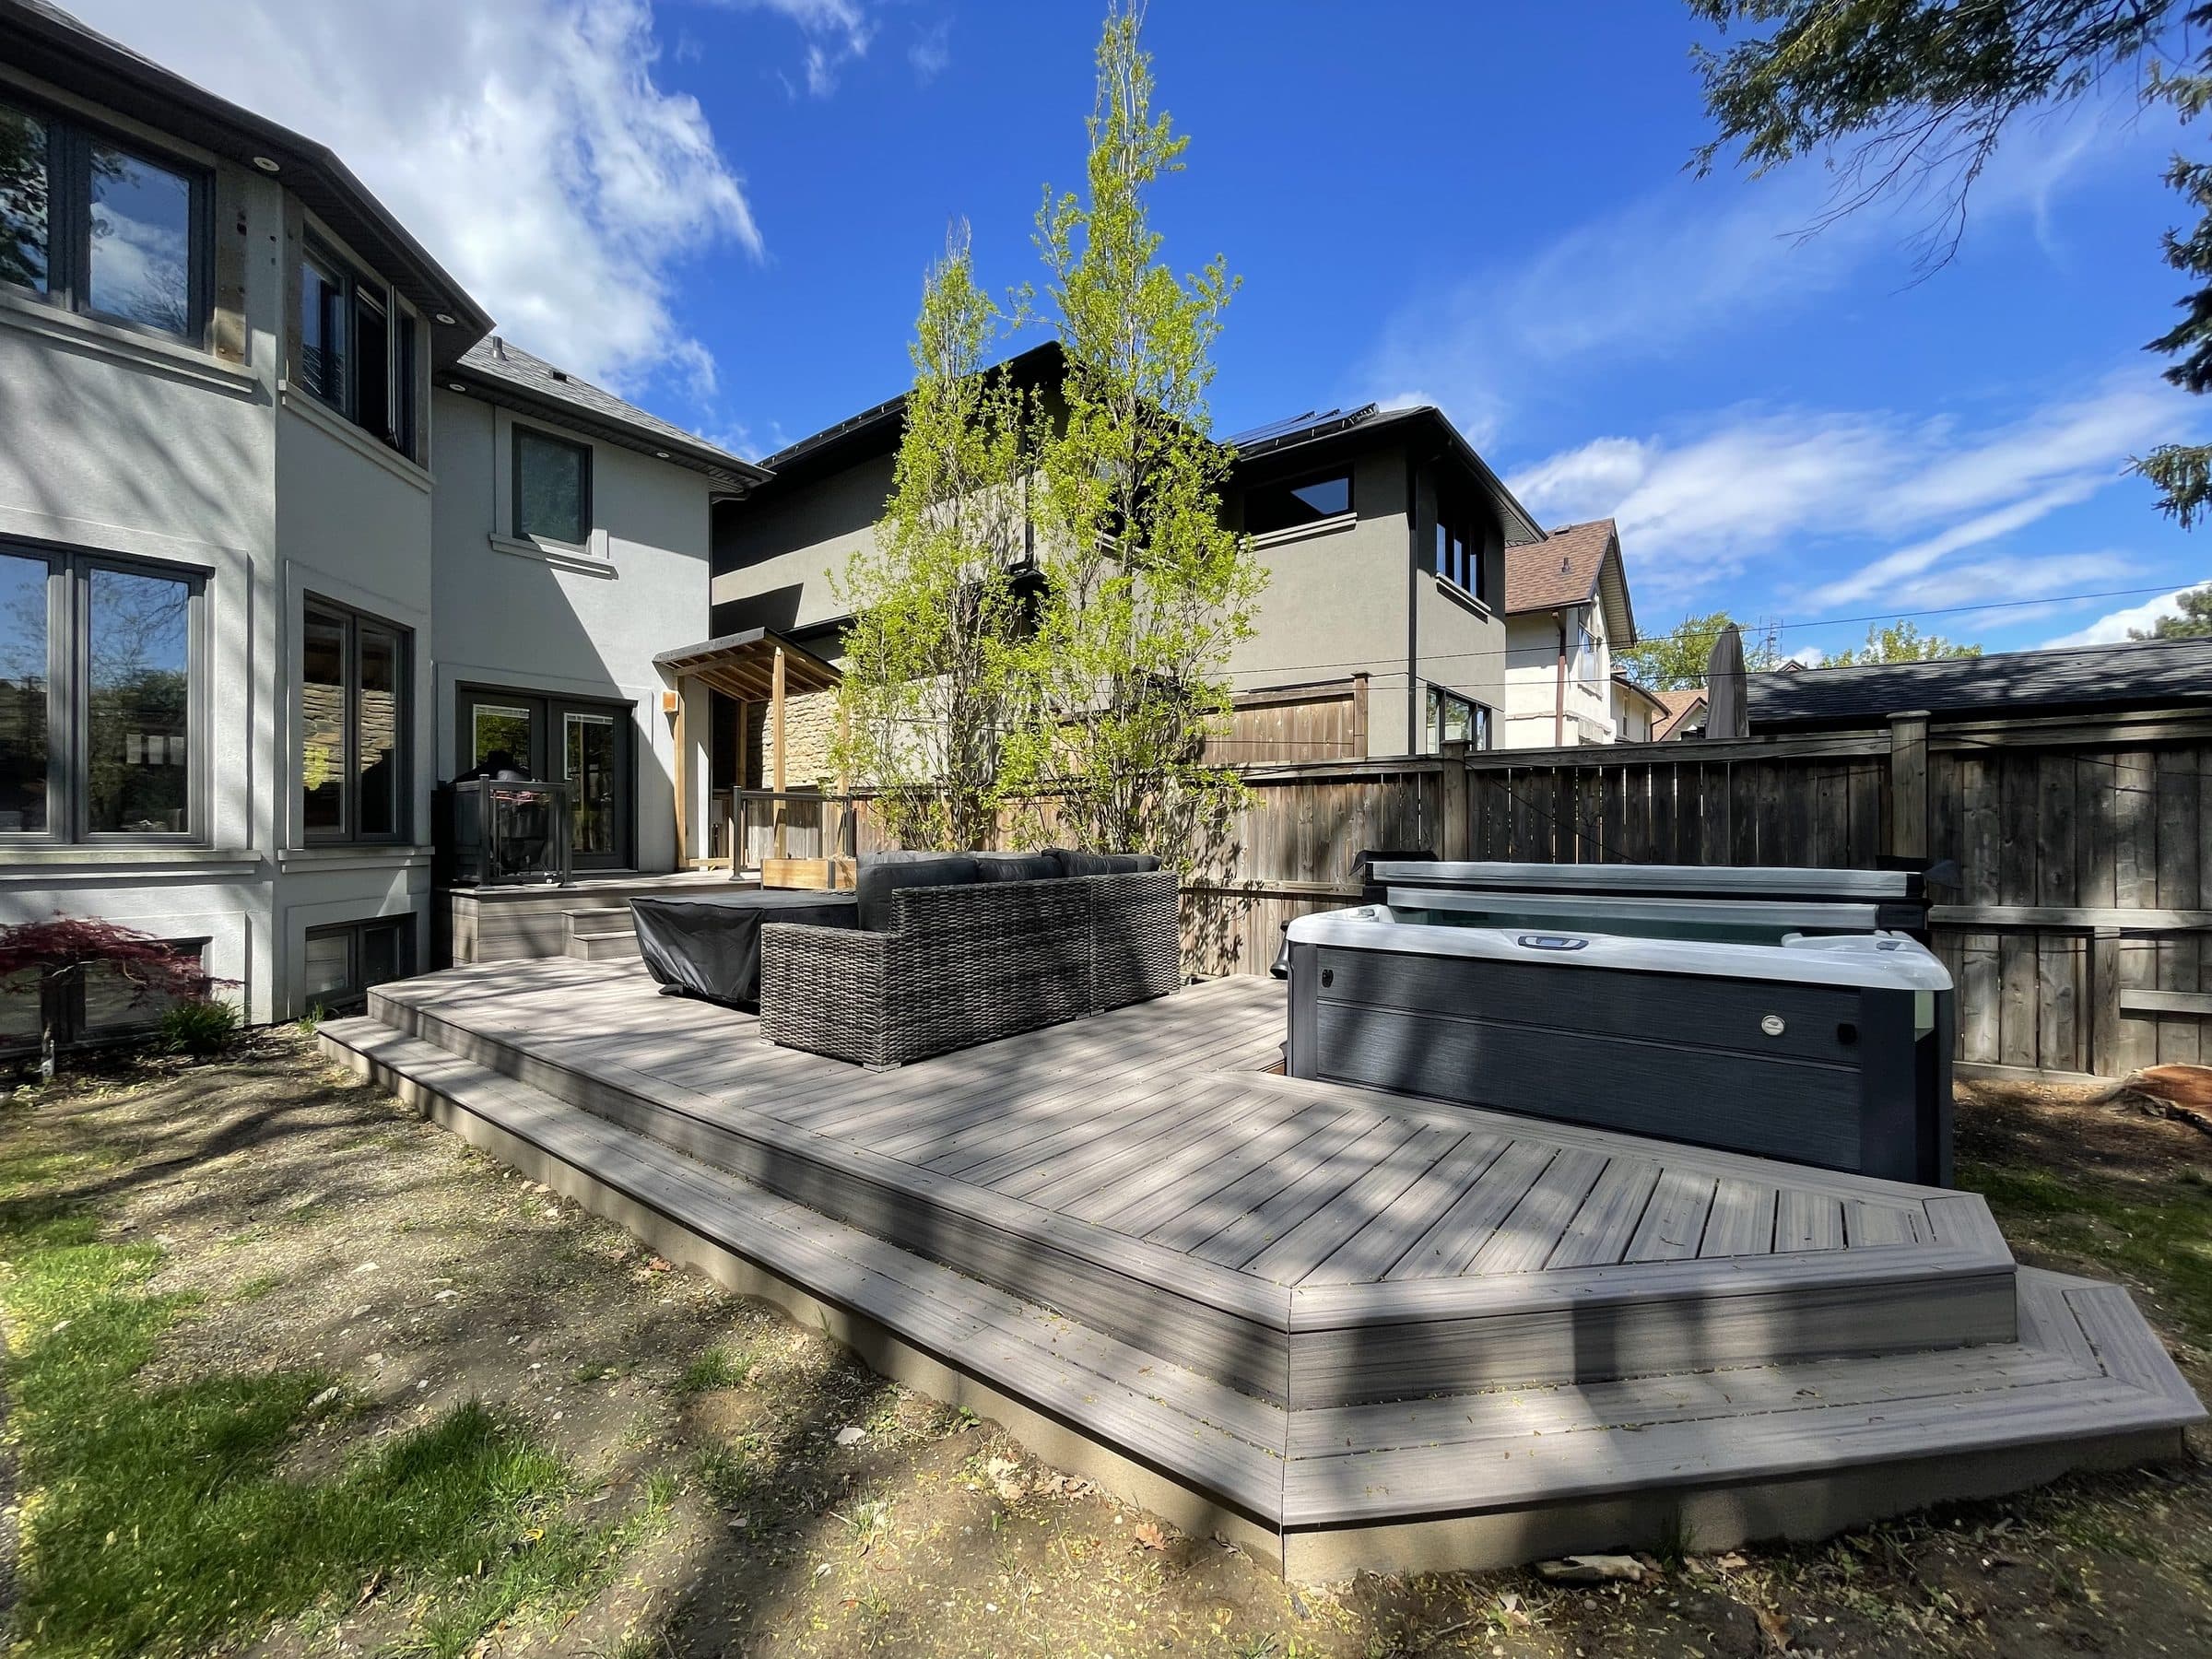
It is the question that stalls more deck projects than budget does, and the honest answer is that it depends on height, attachment, and which municipality you are in. Getting it wrong is not a small administrative problem. An unpermitted deck can surface years later during a sale and turn into a rebuild. Here is how deck permitting works across Toronto and the surrounding cities, and how to tell early which category yours falls into.
Requirements differ between municipalities and codes are updated periodically, so confirm the specifics with your local building department before you build. What follows is the general framework and what it means in practice.
The Short Answer
Most decks that people actually want, meaning a deck off the back of the house at kitchen or living room level, require a building permit. Low ground level platforms detached from the house are the common exception. If you are picturing a walkout with stairs down to the yard, plan on a permit.
The Height Rule
The usual threshold is height above grade. Decks raised more than 600 millimetres, roughly 24 inches, above the surrounding ground generally require a permit under the Ontario Building Code, which is the standard every municipality here applies. Below that height, many building departments exempt a freestanding deck, sometimes with an additional limit on area.
That 24 inch line matters more than it sounds, because a walkout from a main floor is almost always well above it. A ground level platform sitting just above the lawn usually is not.
Attached Decks and Exits
Height is not the only trigger. A deck structurally attached to the house typically requires a permit regardless of height, because it becomes part of the building and the ledger connection has to be done correctly. Water getting in behind a poorly flashed ledger is one of the more expensive failures in residential construction.
A deck that serves as a required exit, or that carries a hot tub, an outdoor kitchen, or a roof structure, also brings loading and guard requirements into play, which means drawings.
What a Permit Application Involves
A typical residential deck application needs a site plan showing the deck position and setbacks from property lines, structural drawings showing footing size and depth, beam and joist sizing, guard and stair details, and the ledger connection where the deck attaches. Footings here have to reach below the frost line, generally about four feet, so frost depth appears on the drawings.
This is exactly the work our drawings and permits service exists to handle, because a rejected application usually fails on drawing detail rather than on the design itself.
How Long It Takes and What It Costs
Permit fees for a residential deck are typically in the low hundreds of dollars, which is minor against the build. Review timelines are the real planning constraint and vary by city and season, with spring being the slowest everywhere. Toronto and Mississauga generally run longer queues than Milton or Burlington simply on volume. Applying in late winter for a summer build is the difference between starting on schedule and losing six weeks of an already short season.
What Happens If You Skip It
Two things, usually years later. The first is enforcement: an order to comply can require exposing footings for inspection or removing the structure outright. The second is resale. Buyers and their lawyers ask whether structures were permitted, and an unpermitted deck can delay a closing, reduce a price, or force a rebuild at the worst possible moment. There is also the insurance question, which nobody wants to test after an incident.
Where This Fits in the Build
Permitting should be settled before the design is final rather than after, because the drawings and the permit are the same conversation. Every custom deck we build at Conscape Canada is planned that way, and where a permit is required we handle the drawings and the application as part of the project instead of leaving it with you.
If you are planning a deck for this season, request a quote and we will tell you at the site visit whether yours needs a permit and what that adds to the timeline. For material and budget planning, our composite deck cost guide is the companion to this one.
More where this came from
Project ideas, seasonal maintenance tips and what we are building around the GTA. One email a month, and you can leave any time.