
Our Services
Landscape Drawings and Building Permits in Toronto
We work with trusted partners to guide you through the permit process from start to finish.
Drawings & Permits
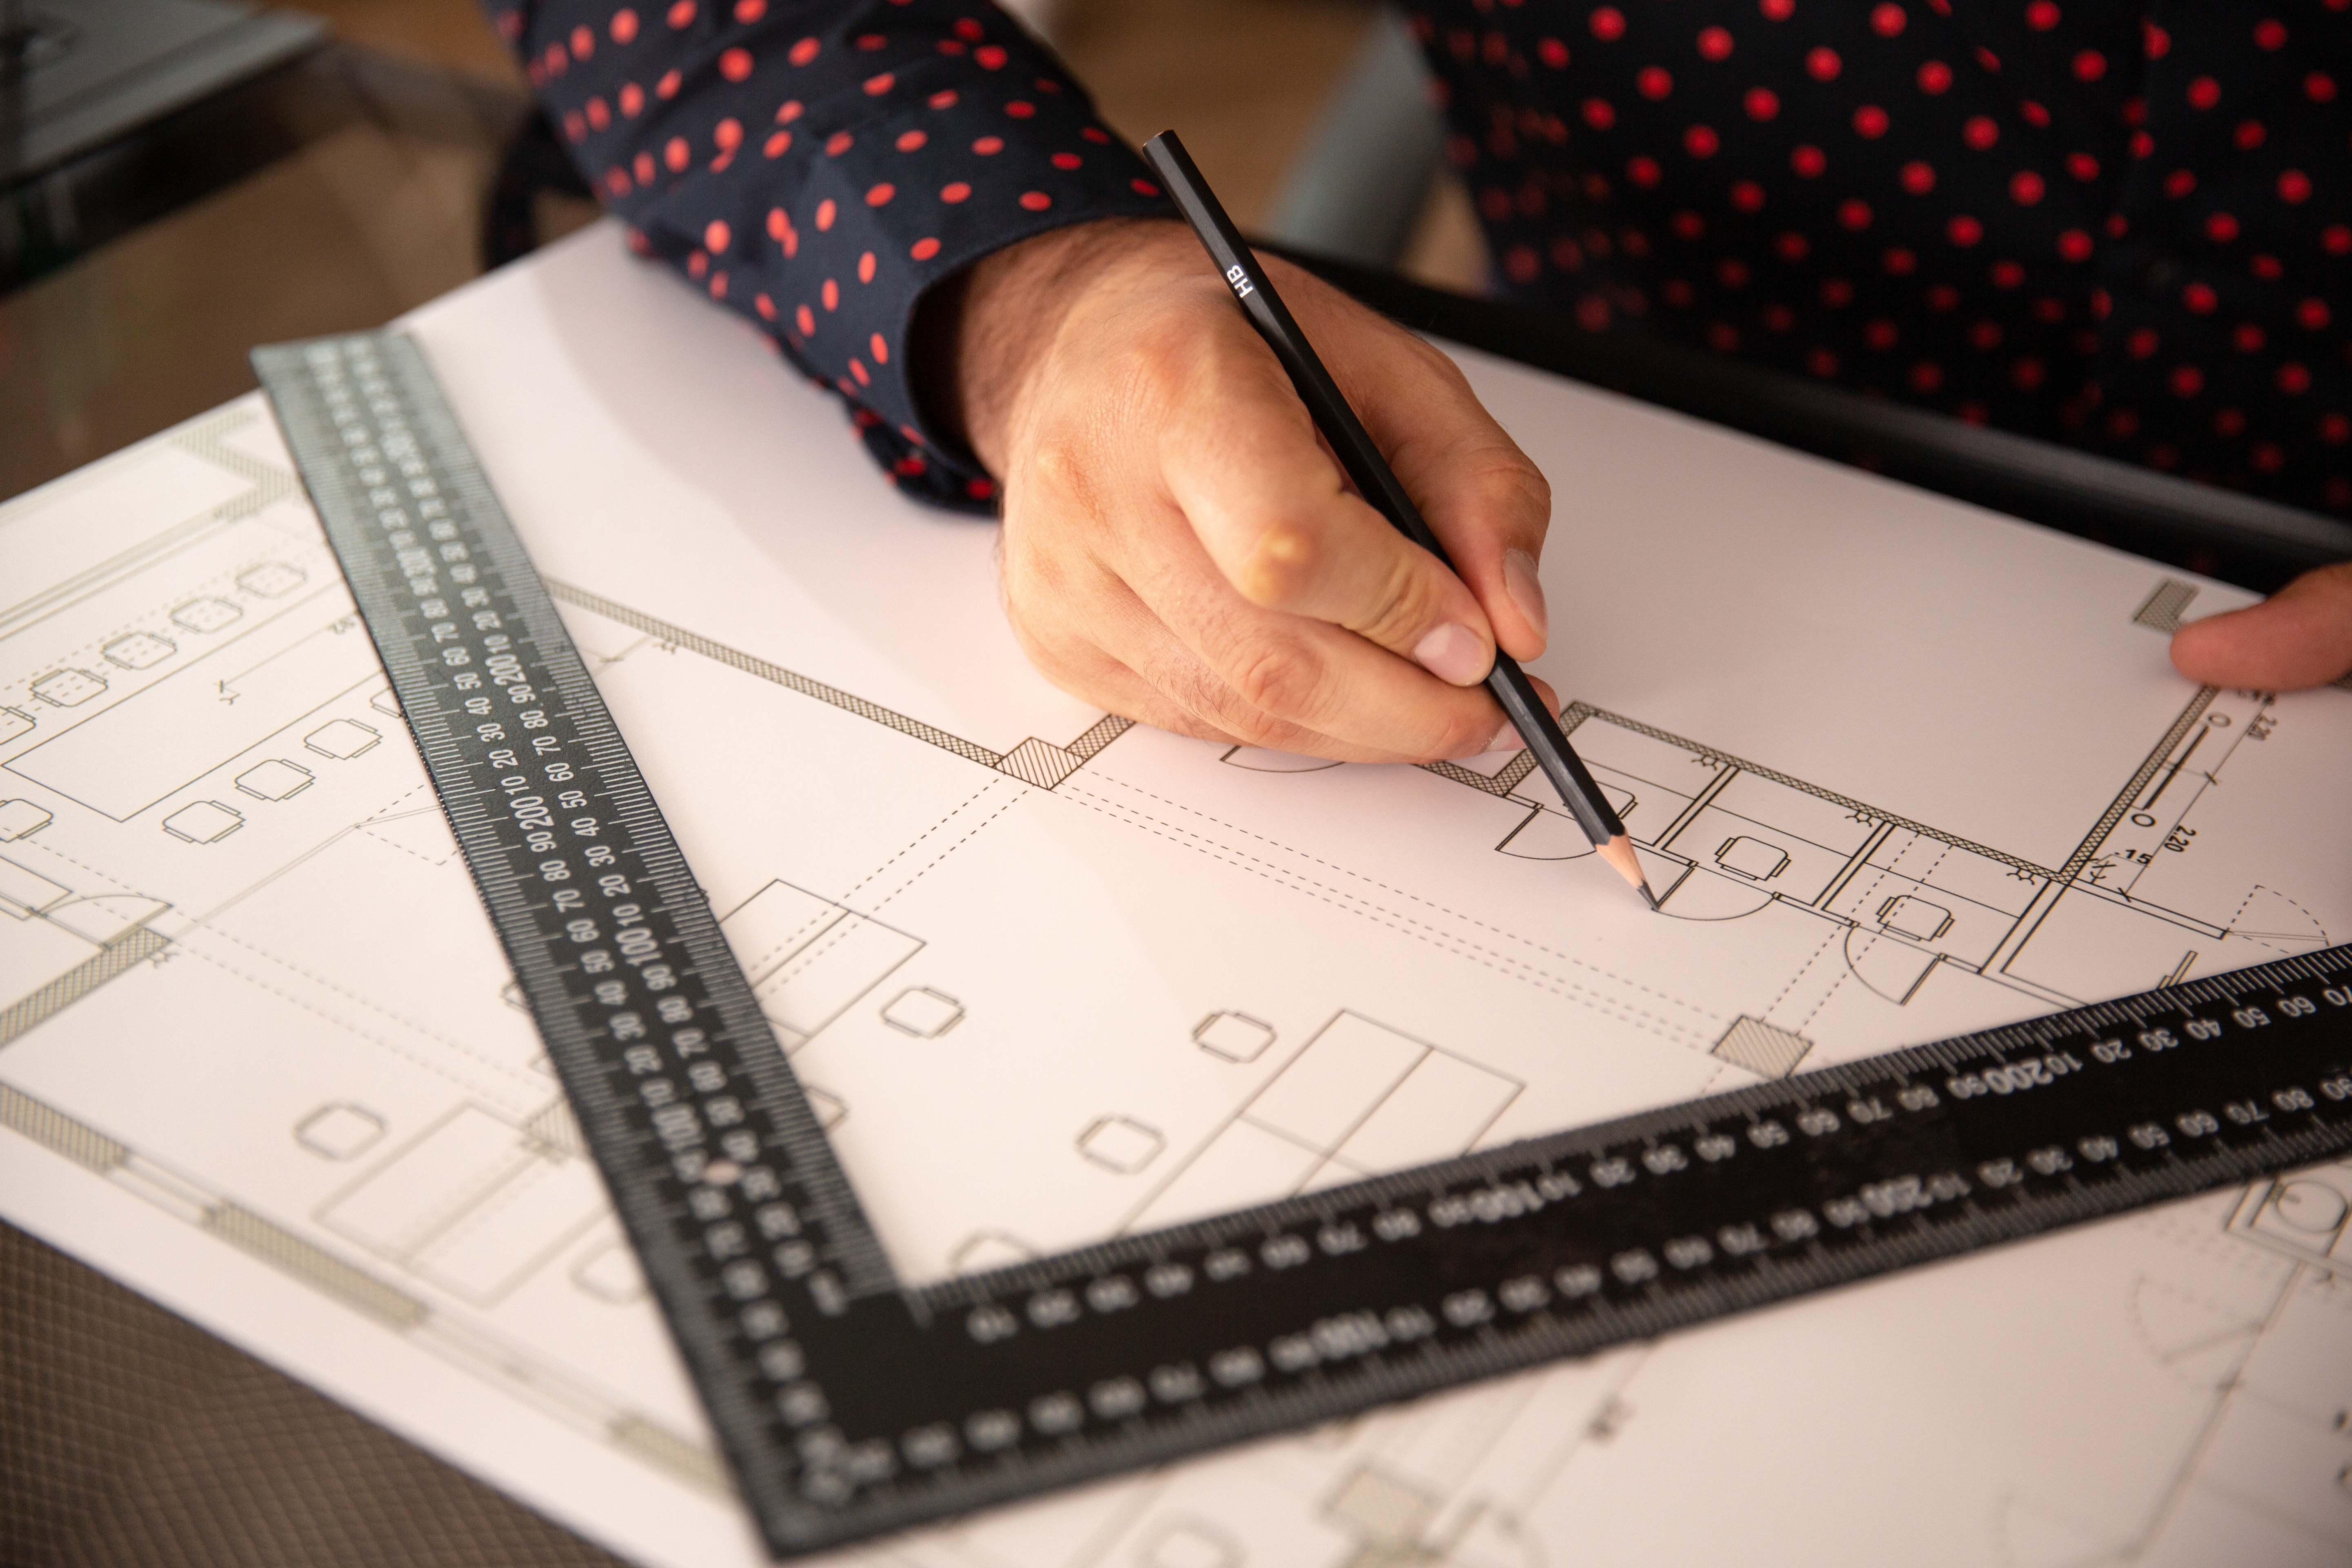
Navigating drawings and permits can be a complex part of any project—but with the right guidance, it doesn’t have to be. Conscape Canada works with trusted partners to support you through the entire process, from initial planning to final approval.
We help determine whether permits are required for your project and coordinate the preparation of professional drawings to meet municipal requirements. From there, we handle the submission process and work with the city on your behalf to help move things forward efficiently.
With experience and attention to detail, we ensure everything is properly documented and submitted—saving you time, reducing stress, and helping avoid costly delays.
Contact us today to get started and let us guide you through your project from concept to approval.
Permits, drawings, approvals—simplified.
Why Choose Us
- Premium materials
- Expert installation
- Custom designs tailored to your property and preferences
- Clear, consistent communication and support
- Clean, respectful job sites
- Professional, ethical service from start to finish
Why Permits Stall Projects
Most rejected residential applications fail on drawing detail rather than on the design itself. A missing setback, an unspecified footing depth, or a ledger connection that is not drawn is enough to send an application back, and each round trip costs weeks in a season that is already short.
Review timelines vary by municipality and peak in spring, when everyone applies at once. Toronto and Mississauga generally run longer queues than Milton or Burlington. Applying in late winter for a summer build is usually the difference between starting on schedule and losing six weeks.
What Typically Needs a Permit
Thresholds differ between municipalities, so confirm with your local building department. As a general framework:
- Decks raised more than 600 millimetres, roughly 24 inches, above grade
- Any deck structurally attached to the house, regardless of height
- Retaining walls above roughly one metre
- Pool enclosures, required before a pool is installed
- Most permanent structures, depending on size and attachment
- Significant grading changes on some properties
We prepare the site plans, structural drawings, and supporting detail, then submit the application as part of the project. Our guides on deck permits and retaining walls explain how it applies in practice.
Common Questions
Related Services
Interlock
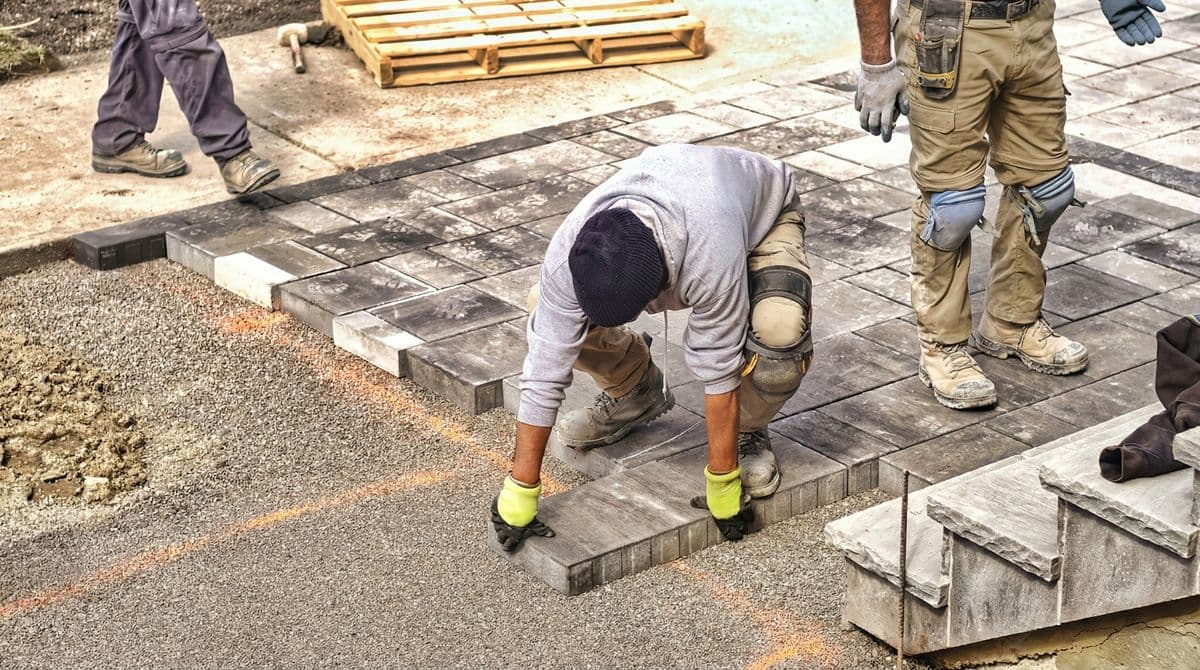
Premium interlocking stone solutions for driveways, patios, walkways, and more.
Concrete
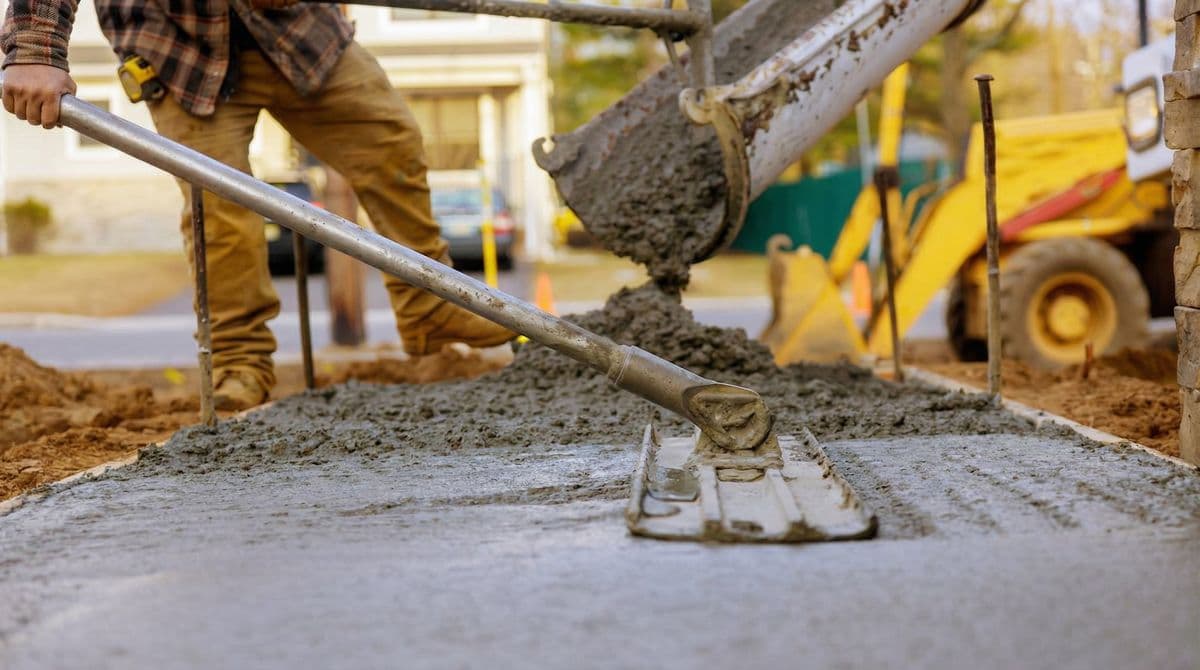
Premium concrete in standard and decorative finishes for every application.
Decks
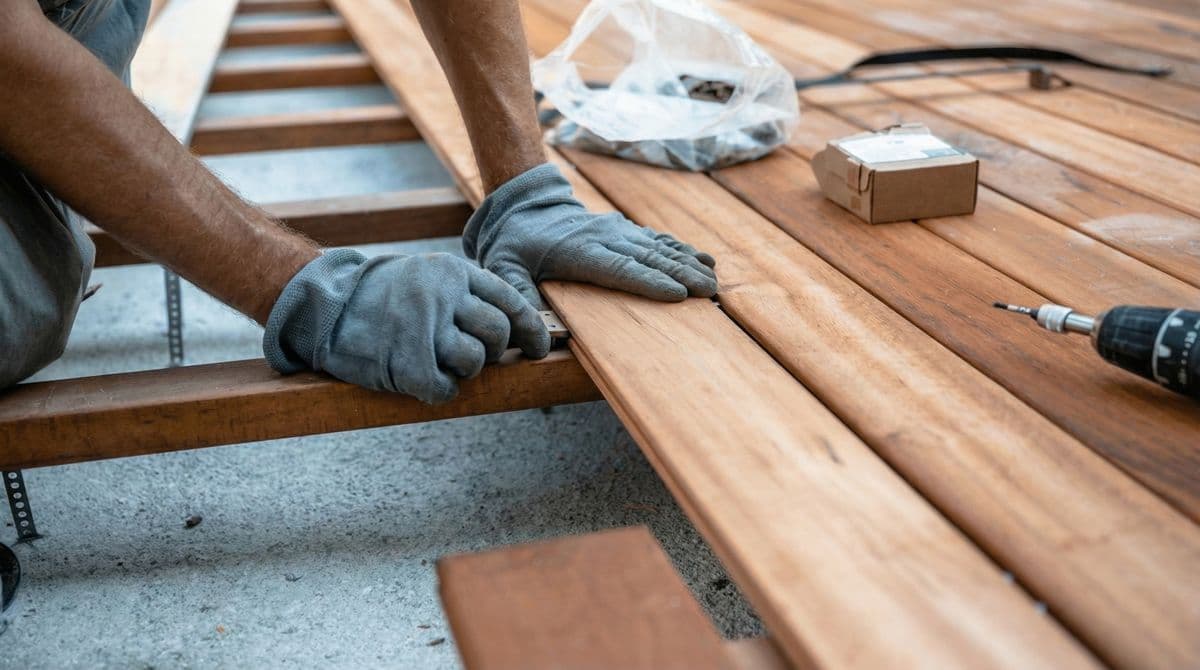
Custom-built decks in pressure treated, cedar, composite, or PVC — designed for your lifestyle.
Ready to Get Started?
Contact us today for a free consultation and quote for your drawings & permits project.
Request a Free Quote