
Our Services
Pergolas, Cabanas and Custom Outdoor Structures
Premium home additions and enclosed spaces that extend your living area year-round.
Structures
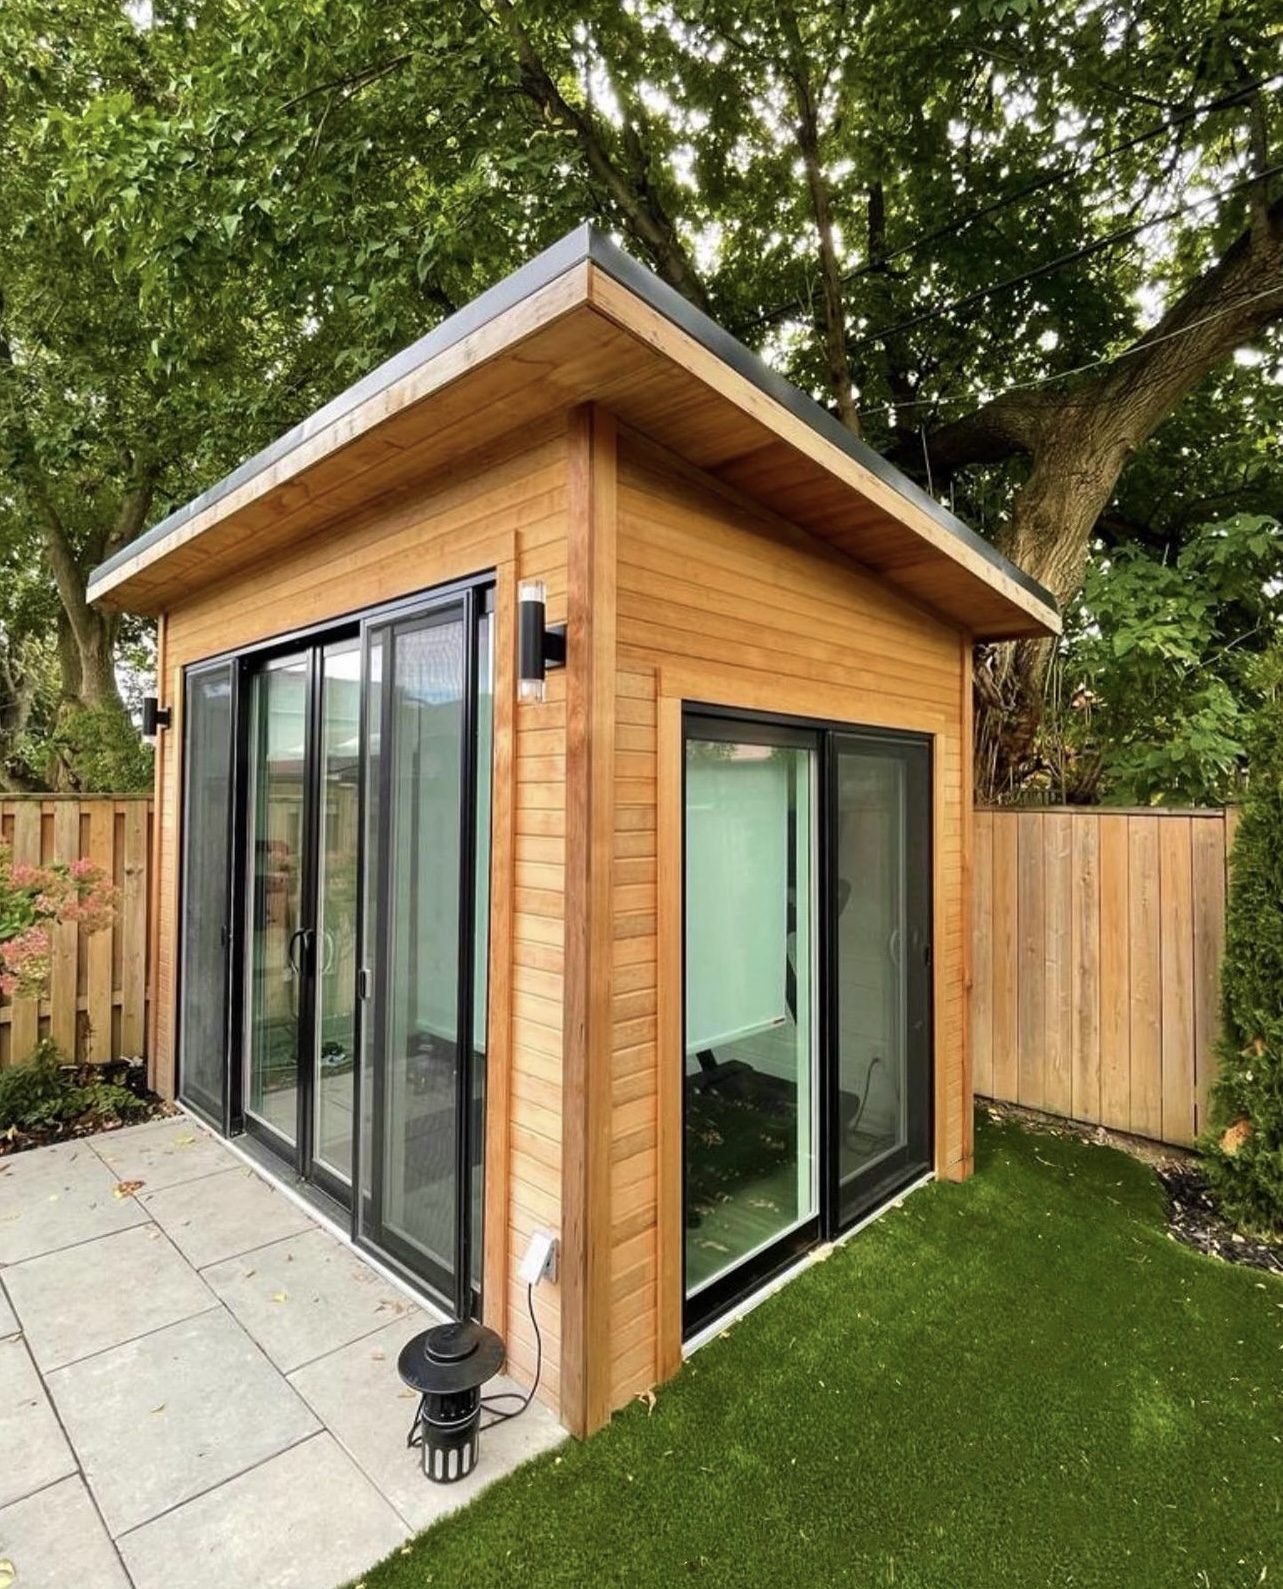
Custom structures are a transformative way to expand your living space—enhancing both the functionality and value of your home while creating seamless indoor-outdoor flow.
From home additions and extensions to solariums and glass rooms, we design and build spaces that bring in natural light, increase usable square footage, and elevate your everyday living experience.
Whether you’re looking to create a bright, enclosed retreat or extend your home’s footprint, Conscape Canada combines thoughtful design, quality materials, and skilled craftsmanship to deliver lasting results.
With careful planning and attention to detail, we ensure every structure integrates seamlessly with your existing home while meeting your vision and lifestyle needs.
Contact us today to explore how we can bring your custom structure to life.
More room, more style, more living!
Why Choose Us
- Premium materials
- Expert installation
- Custom designs tailored to your property and preferences
- Clear, consistent communication and support
- Clean, respectful job sites
- Professional, ethical service from start to finish
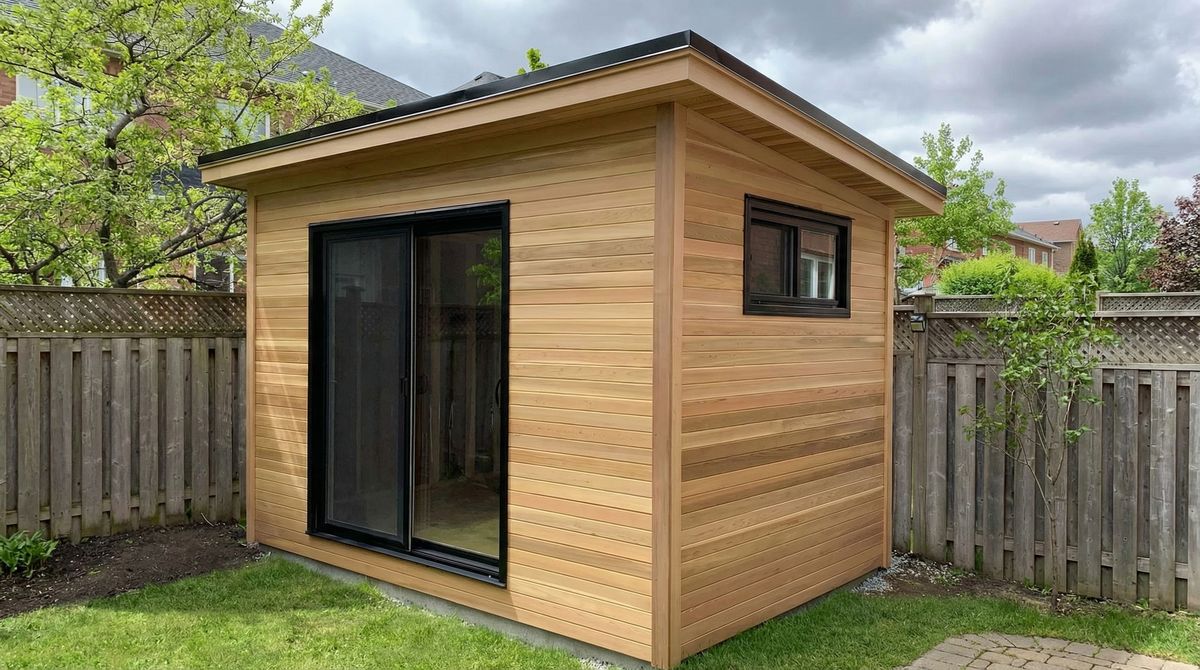
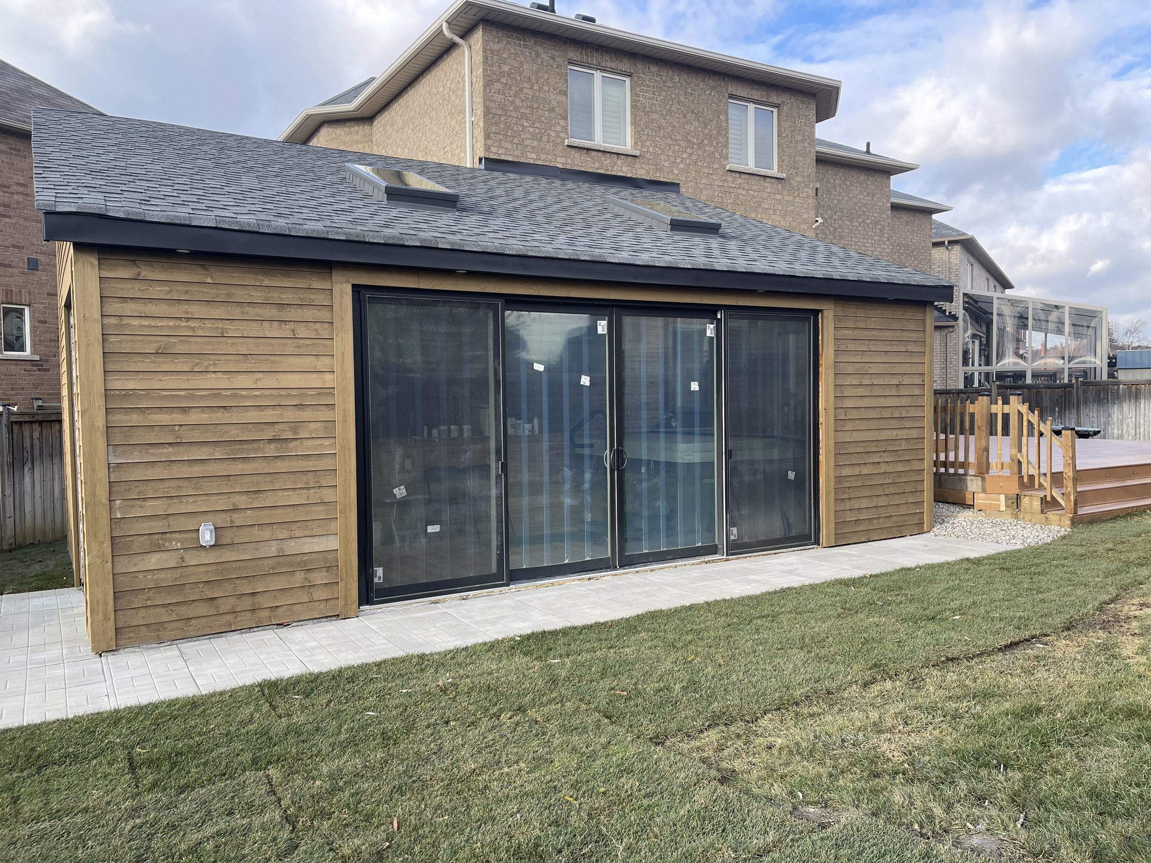
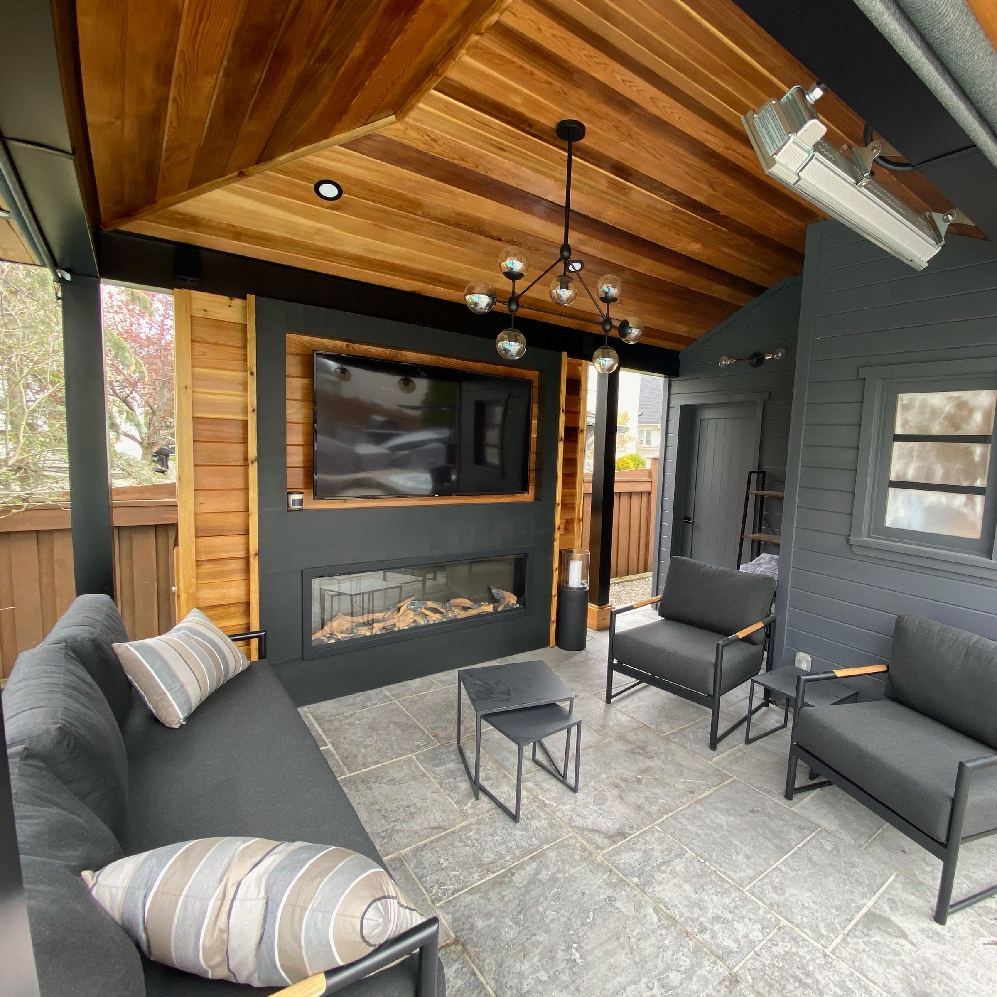
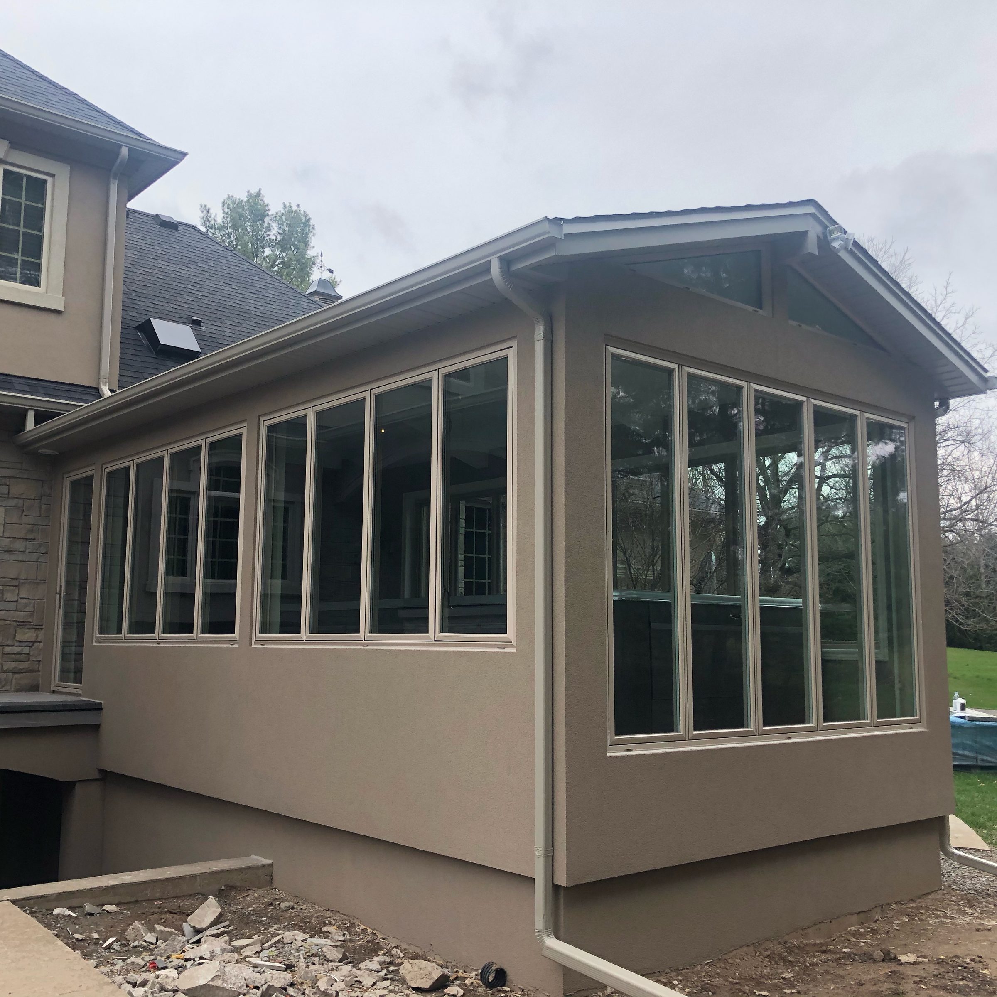
Adding Usable Days to a Short Season
The outdoor season here is genuinely short, and shelter is what extends it. A covered dining area turns a rained out evening into a usable one, and shade makes a west-facing patio comfortable in July rather than abandoned.
In practice a cover adds more real use than the same money spent on additional patio area. We build pergolas, cabanas, pool houses, covered seating, and custom structures designed alongside the space they sit in rather than dropped onto a finished yard. Our post on backyard ideas that work here covers where structures earn their place.
Permits and Footings
Most permanent structures need footings below the frost line, generally about four feet in this region, and many need a building permit depending on size, whether they attach to the house, and your municipality's rules. Anything carrying a roof load, electrical, or plumbing brings further requirements.
We resolve this before the design is final rather than after, and handle drawings and applications through our drawings and permits service.
Common Questions
Related Services
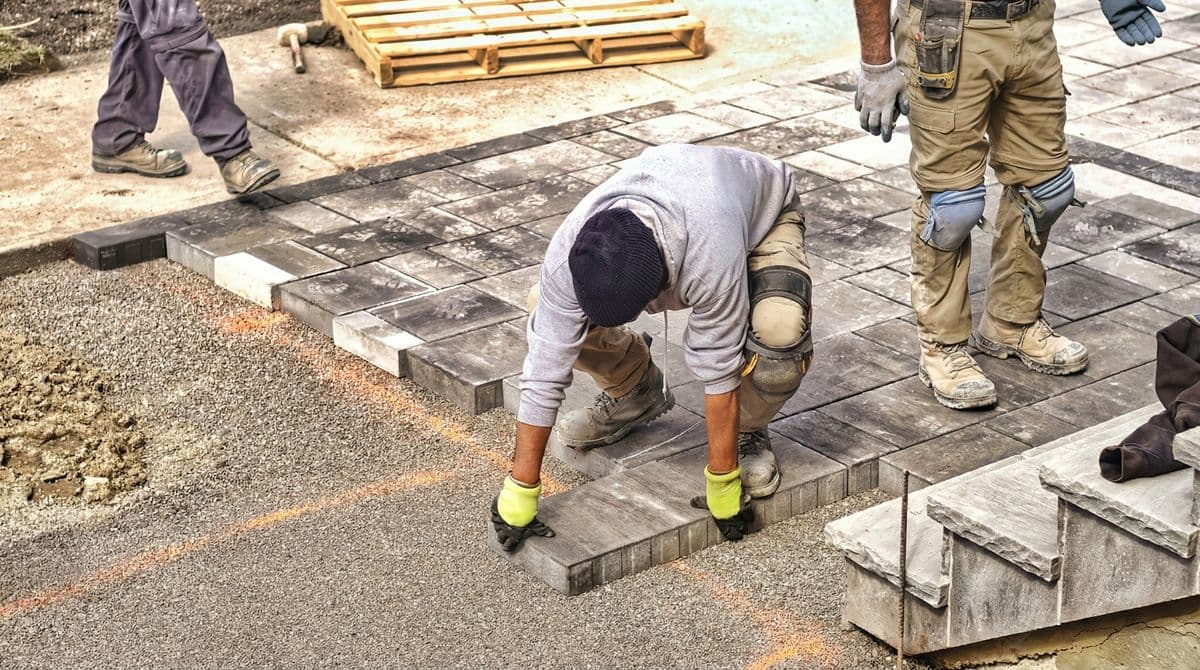
Interlock
Premium interlocking stone solutions for driveways, patios, walkways, and more.
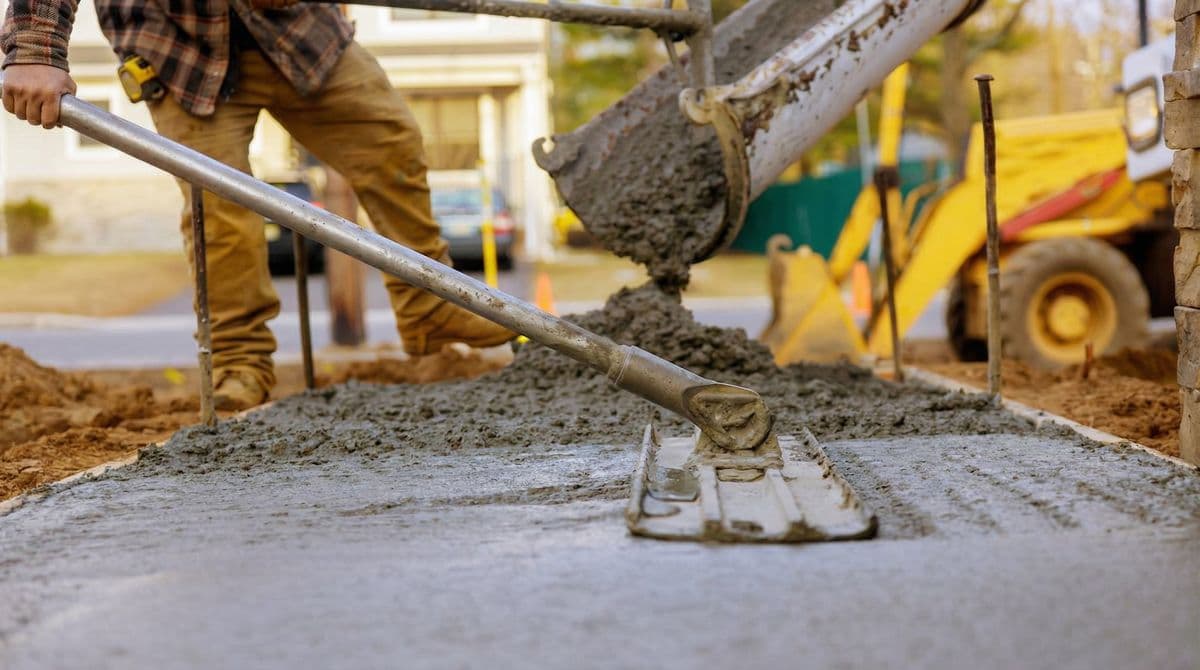
Concrete
Premium concrete in standard and decorative finishes for every application.
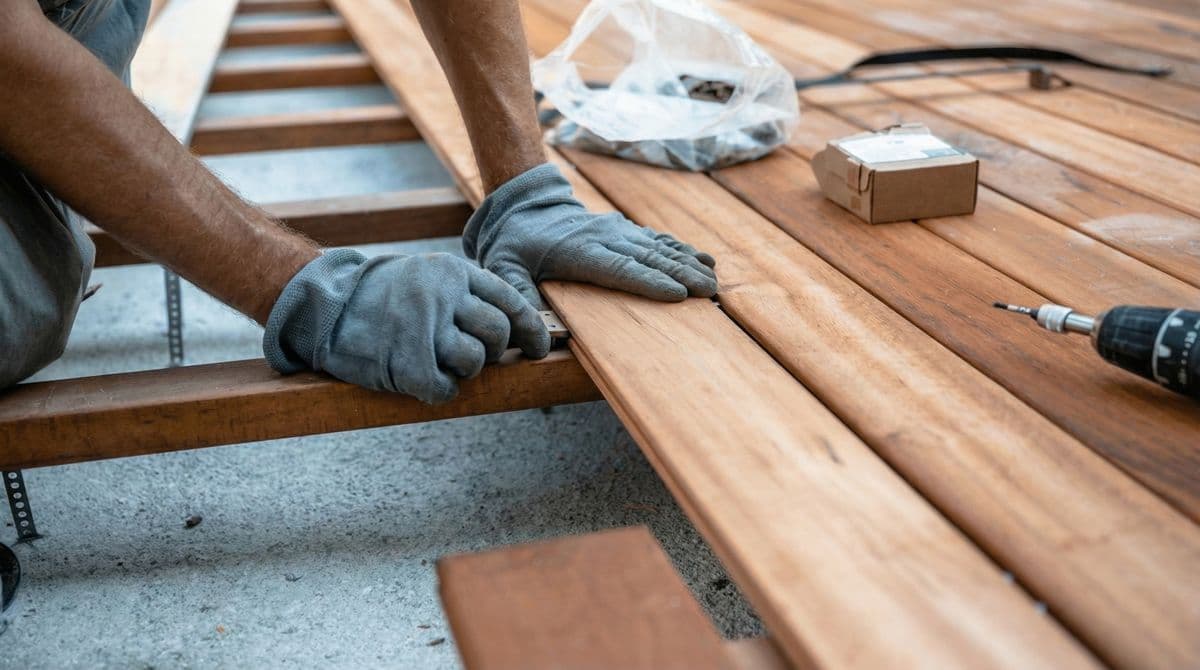
Decks
Custom-built decks in pressure treated, cedar, composite, or PVC — designed for your lifestyle.
Ready to Get Started?
Contact us today for a free consultation and quote for your structures project.
Request a Free Quote