
Helical Piles or Concrete Footings for Your Deck?
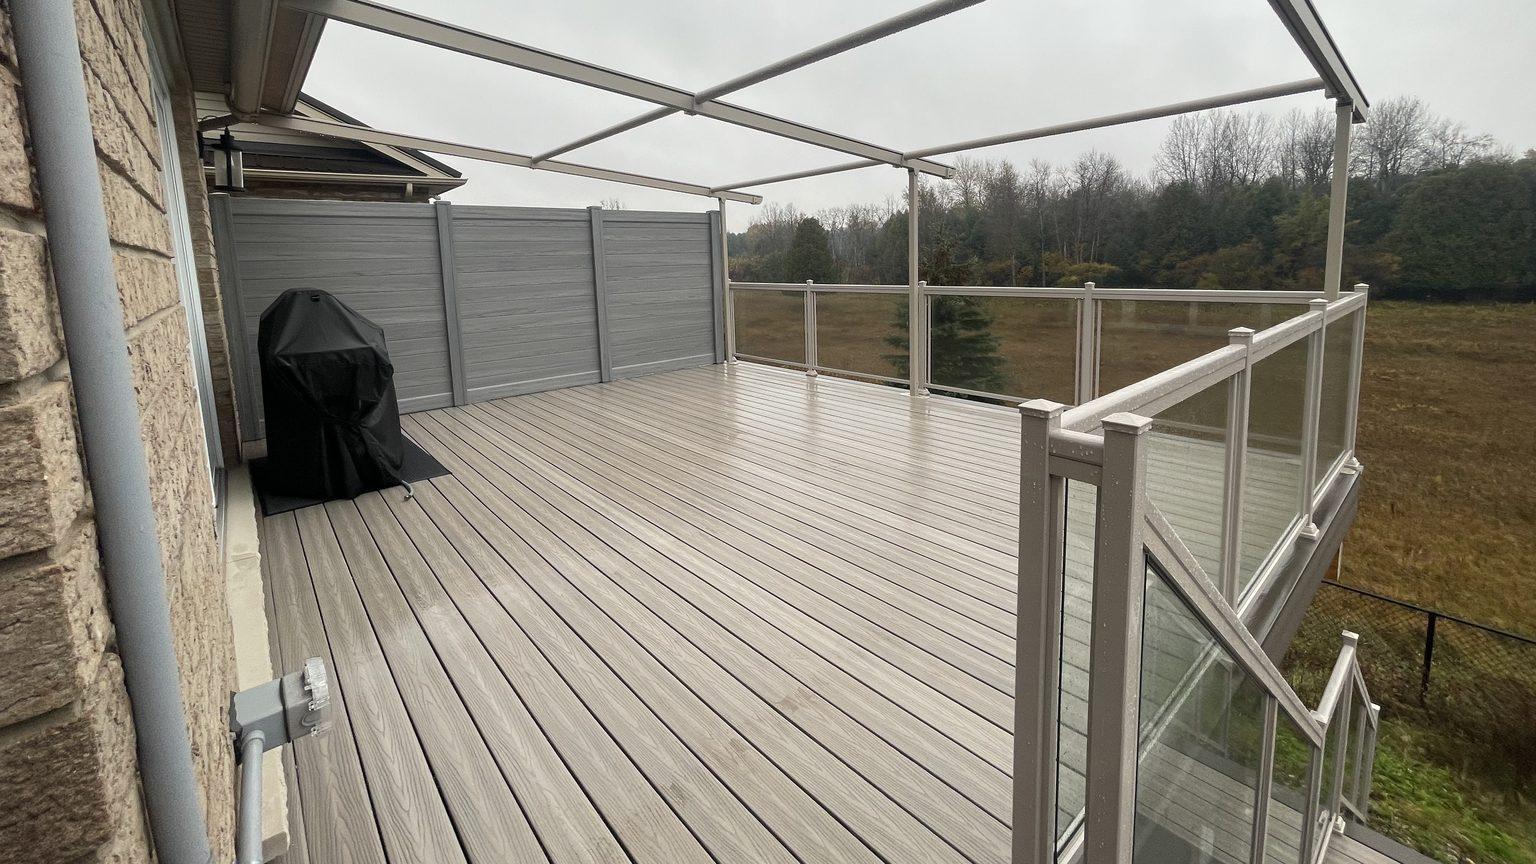
Every deck conversation eventually gets to the part nobody sees once the boards go down: what is holding it up. For a deck attached to the house, or most raised decks in the GTA, that question has one fixed answer and one real choice. The fixed answer is frost depth. The choice is how you get there: a poured concrete footing, or a steel helical pile screwed into the ground. Both are legitimate ways to build a deck that does not heave, sink, or drift out of level after a few winters. We pour concrete footings on the decks we build, so this guide also covers the lots where a pile is worth paying a specialist for.
Helical Piles vs Concrete Footings at a Glance
| Factor | Concrete footings | Helical piles |
|---|---|---|
| How it reaches frost depth | Hole augered or dug about four feet, then formed and poured | Steel shaft with a helix plate, screwed in with hydraulic equipment |
| Ready to build on | Once the concrete has cured, usually a few days | Same day, once torqued to spec |
| Upfront cost per footing | Usually lower on an accessible lot | Usually higher |
| Disturbance to the yard | Soil comes out of every hole, more work on tight lots | Very little digging and a small machine footprint |
| Winter installs | Difficult, since concrete cannot go into frozen ground and has to be kept from freezing while it cures | Possible, though frozen surface soil slows it down |
| Permit drawings | A standard detail every building department knows | Usually needs an engineer's design and the product's evaluation report |
Why Deck Footings Go Below the Frost Line
Soil in this region freezes and expands every winter, and water in the ground is what drives that expansion. A footing that sits above the frost line gets pushed by that expanding soil, usually unevenly, because one corner of a deck never freezes and thaws at exactly the same rate as another. Over a few seasons the result is a deck that is slightly out of level, stairs that no longer meet the patio the way they used to, or a ledger connection taking stress it was never designed for. None of that shows up in year one. It shows up in year three or four, which is why it gets skipped by anyone pricing a deck on the boards alone.
The fix is simple in concept: put the footing below the frost line, where the ground stays stable year-round no matter what the surface is doing. In this region that generally means about four feet, or 1.2 metres, and it is the depth building departments look for on deck drawings. Whether it is reached with a poured concrete pier or a helical pile, footing depth is the part of the job an inspector actually checks, because it is the part that fails expensively if it is wrong.
The main exception is a low, freestanding deck, sometimes called a floating deck. The Ontario Building Code lets one sit on shallower footings under specific conditions, generally that it is low, not attached to the house, and not carrying a roof, because nothing rigid is fixed to it and a little seasonal movement does no harm. Once a deck is fastened to the house, that changes, since a ledger bolted to your rim joist cannot move with the ground. Your building department will confirm which category your deck falls into.
Concrete Footings
Poured concrete is the traditional approach, and it is still the most common one under decks across Toronto, Mississauga, Oakville, Burlington, and Milton. A hole is augered or hand-dug to frost depth, a cardboard tube form goes in, often with a flared base at the bottom to spread the load over more soil, and the concrete is poured. A post bracket or anchor is set while it is still wet, so the post or beam has something solid to land on once everything cures.
Done right, it is a proven system that every building department here has seen thousands of times, which keeps the drawings and the inspection straightforward. The trade-offs are timing and ground conditions. Concrete needs a few days to cure before it carries real load, so the framing waits. Digging to four feet moves a fair amount of soil per hole, and on a lot with tight side access or a footing close to a fence line, that digging is more disruptive than a pile would be. In rocky or very wet ground, getting a clean hole to the right depth can take longer than the pour itself. Footings and foundations are part of what our concrete crews pour every season, and they are what we build our own decks on.
Helical Piles
A helical pile is a steel shaft with a helix-shaped plate near the tip. It is screwed into the ground with hydraulic equipment until it is below frost depth and reaches the torque that confirms it can carry the load. There is no excavation in the usual sense and no curing time, because the pile can take load as soon as it is torqued to spec.
That no-cure detail is the real advantage. Framing can start the same day the piles go in, which shortens a schedule where the footings were the bottleneck. It also means piles can go in during cold weather when a concrete pour would be impractical, since there is no concrete that has to be kept from freezing while it sets. Piles disturb less of the yard too, which matters on a lot with mature landscaping, a finished patio nearby, or limited machine access.
The trade-offs are upfront cost and site suitability. Helical piles generally cost more per footing than a poured one, and they need the right soil to torque into properly. Ground full of large buried rock, construction debris, or old fill can stop a pile short or force it to be moved mid-install, which a proper site check should catch before it becomes a change order. Piles are also an engineered product. Ontario building departments generally want an engineer's design for your soil and the manufacturer's evaluation report for the specific pile on the permit drawings, so the installer's paperwork matters as much as the install.
Which Costs More?
Neither method is cheaper in every case, because the real cost driver is usually access and soil, not the footing type. A property where equipment can reach every footing location directly will price well either way. A backyard reachable only through a narrow side gate adds labour to a concrete job, because the soil from every hole has to come out and the concrete has to go in, often by hand. It can also limit which pile equipment fits, which pushes toward smaller, slower rigs.
On an easy, accessible lot with no rock in the way, concrete usually wins on cost per footing. Piles usually win on time, particularly in a late fall window where waiting on concrete to cure is the difference between finishing before the ground freezes solid and not. Either way, a footing price only means something once someone has looked at your soil and your access.
When Helical Piles Make More Sense
We build on poured concrete, and on most GTA lots with reasonable access and a normal build season, it is the straightforward, lower-cost answer. A pile is worth the premium in a few situations: the footings have to go in during late fall or winter and the project cannot wait for spring, access is so tight that getting soil out and concrete in is most of the cost, the deck sits beside a finished patio or mature trees where digging several four foot holes would do real damage, or the ground is soft or wet enough that holding a clean hole open to full depth is a fight.
If your lot is one of those, we would rather tell you at the site visit than force a pour that does not suit it.
Permit Drawings and Inspections
Footing depth and footing type both show up on the structural drawings for a deck permit, because the inspector needs to see how load gets from the deck frame into stable soil below the frost line. For concrete footings, most building departments inspect the holes before the concrete goes in, so depth gets checked on site rather than taken on trust. For piles, the installer's torque records and the engineer's sign-off do that job. A rejected application usually comes down to drawing detail rather than the build itself, which is exactly what our drawings and permits service exists to get right the first time.
How Deep Do Deck Footings Go in the GTA?
Below the frost line, which is generally about four feet, or 1.2 metres, in this region. That target is the same whether you choose concrete or helical piles. What changes is how you get there: digging and pouring, or screwing in a steel shaft.
Do Helical Piles Need a Permit?
A pile does not change whether your deck needs a permit. As our deck permit guide explains, that usually comes down to the deck's height above grade and whether it attaches to the house. Once a permit is required, a helical pile is a structural footing like any other and goes on the same drawings, usually with the engineering and product documentation attached.
Can Deck Footings Go In During Winter?
Helical piles generally can, which is one of their clearer advantages in this climate. Frozen surface soil can slow an install, but it does not bring the hard stop that cold weather puts on concrete. Poured footings can go in during an early cold snap with heated enclosures and insulated blankets, but once the ground is frozen solid, most concrete footing work waits for spring.
Most homeowners never need to pick a footing method on their own, and you should not have to guess. A site visit shows what your soil and access actually allow, and from there the choice comes down to your timeline and your lot. If you are planning a deck for next season, request a quote and we will walk the site, tell you what the footings should look like, and handle the drawings alongside the deck build.
Related Articles
More where this came from
Project ideas, seasonal maintenance tips and what we are building around the GTA. One email a month, and you can leave any time.